Category

Home Improvement

Category

Buying a few acres outside Fort Wayne, Auburn or Kendallville usually starts with a picture of where the house will sit. The ground often has other plans. Rural lots in northeast Indiana come with conditions that city subdivisions solve long before a buyer arrives. There is no sewer main and no storm sewer. Farm tile may run under the field, and the wind has nothing to slow it down.

Most of these conditions show up during permitting, usually after the floor plan already feels final. Finding them earlier saves redraws, fees and weeks of waiting. The six details below are the ones most likely to move a house, change its foundation or reshape its exterior on country ground in Allen, DeKalb, Noble and the counties around them.

For families who want one crew to carry the project from the soil report to the last shingle, Inspiration Construction LLC has spent more than two decades building on this kind of ground. The family-owned company works out of Grabill. It handles new homes, additions, decks, siding and roofing across northeast Indiana and into western Ohio towns like Defiance and Van Wert. Walking the lot with a builder before the plans are final is the easiest way to catch the issues below while they are still cheap to fix.

1. Soil Borings Choose the House Site Before You Do

On a lot without sewer service, the septic field gets first claim on the best soil. In Allen County, that process falls under the county’s private sewage disposal ordinance, which relies on a registered professional soil scientist to read the soil profile. The scientist pulls borings and records texture, color and signs of seasonal water. The health department then sets minimum system requirements based on that report.

Well drained loam can usually take a conventional trench system. Heavy clay or a high water table may push the design toward an engineered system, which costs more and often takes up a larger, more visible footprint. Under Indiana law, once a soil scientist finds a site suitable and a complete application is filed, the health department generally has 30 business days to issue the permit. That clock only starts when the paperwork is complete, so schedule borings before you buy or before design begins. The house goes where the septic field does not.

2. A Tile Line You Cannot See May Control 150 Feet of the Lot

Much of the farmland in this region drains through buried tile, and some of those lines are county regulated drains. Allen County’s regulated drain guidance explains that drains established before September 1984 carry an easement of 75 feet on each side, measured from the tile centerline or the top of a ditch bank. The county uses that strip for maintenance, and permanent structures inside it need drainage board approval.

An open ditch is easy to spot from the road. A regulated tile can cross the middle of a field with no surface clue at all. The county surveyor’s maps show which drains are regulated. Private tile is harder to find and usually needs a probe or a locating service. Tile crushed under a footing or left uncapped near the foundation often turns into a wet basement a few springs later.

3. Footings Go Below 36 Inches, and Some Get Insulated

Northern Indiana sits at the deep end of the state’s frost range. Noble County’s required inspections sheet for new homes and additions sets footers below a 36 inch frost line. It also calls for R10 insulation board on the inside of footers for heated space, and requires a filter sock on perimeter drain tile around basements and crawl spaces.

Foundation type changes the math. A basement adds storage and a mechanical room, but it meets groundwater sooner than a crawl space does. A slab saves excavation, yet its edges still need full frost protection. On a rural lot, the footing drain also needs somewhere to go. Without a storm sewer, water has to daylight to a swale or run to a sump, and that outlet belongs on the site plan from day one.

4. The Driveway Has to Carry More Than Cars

A long country drive will carry ready mix trucks, lumber deliveries and a truss load long before it carries a family car. Soft ground during the spring thaw stalls more rural builds than weather on the house itself. Most county highway departments want a driveway permit for a new access onto a county road, and many require a culvert sized to the roadside ditch.

Putting down the stone base early lets it compact under construction traffic, and the concrete or asphalt can go on at the end. A gravel drive built in the first month costs far less than repairing a rutted yard and a cracked new apron in month eight.

5. Open Fields Change the Roof and Siding Spec

A house on a suburban street sits among neighbors and trees that break the wind. A house in an open field takes it head on. That changes several exterior choices. Shingles should go on with the manufacturer’s high wind nailing pattern and sealed starter strips at the eaves and rakes, since those edges are where wind lifts a roof first.

Siding needs a wind rating suited to the exposure. Vinyl also needs to hang loose enough to expand in July and shrink in January, because panels nailed tight buckle on wide, unshaded walls. Drifting snow piles up on lower roofs and in valleys on the downwind side. Metal roofing sheds snow faster than asphalt, but it needs snow guards above doors and walkways so the load does not slide onto someone.

6. Today’s Site Plan Limits Tomorrow’s Deck and Addition

The septic field and its reserve area, the well, any drain easement and county setbacks together box in where a deck or future addition can go. Families often learn this ten years later, when the obvious spot for a sunroom turns out to sit over the lateral lines.

Building out is usually cheaper than building up. On a rural lot, though, the back yard may be the drain field, which makes a second story or a side addition the only workable choice. Deck footings follow the same 36 inch frost rule as the house and cannot land on septic laterals. Sketching a likely deck and a possible addition on the first site plan, along with a ledger location and a roof tie in point, keeps those options open.

Reading the Ground Before Drawing the House

Rural builds go smoothest when soil, water and wind are treated as design inputs instead of surprises. A sensible order is borings first, then drain maps, then the driveway base, then the floor plan, and finally the exterior spec chosen for an exposed site. A lot that looks wide open on a summer walk often has only one or two spots where a house truly belongs. Finding them before the plans are drawn is what keeps a country build on schedule and on budget.

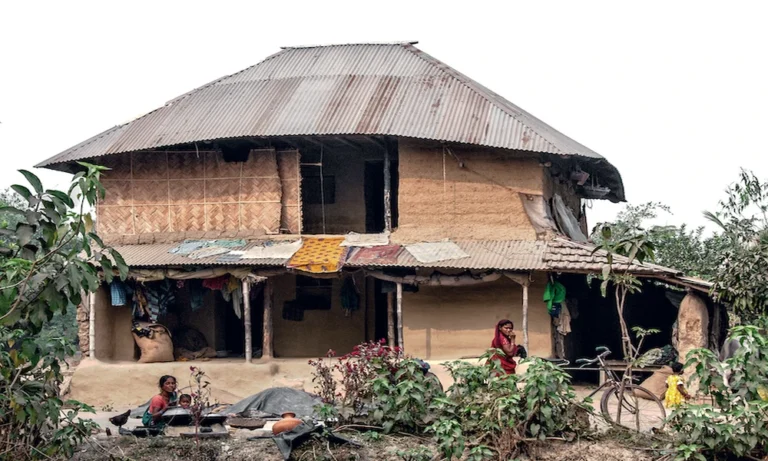
Florida’s climate places different forms of pressure on roofing systems throughout the year. Mild winter conditions support planned service, while summer rain and hurricane winds create more urgent concerns. Property owners who follow these seasonal changes can address weak areas before harsh conditions cause greater damage.

A seasonal repair strategy helps professionals separate preventive work from emergency service. Tiles, shingles, metal panels, flashing, underlayment, and drainage components may require attention at different times. This article explains how Florida’s dry period, pre-storm window, rainy months, and hurricane threats influence repair priorities.

Dry Months Favor Planned Roof Repairs in Florida

From November through April, reduced rainfall and lower humidity provide suitable conditions for quality roof repairs in Florida. Dry surfaces allow contractors to complete flashing, sealant, tile, shingle, and metal work with fewer weather interruptions. Stable forecasts also support extensive projects that may require several consecutive clear days.

Specialists may replace cracked shingles, broken tiles, loose metal panels, or deteriorated flashing weakened by heat and previous storms. They can also examine worn underlayment and determine whether targeted service remains practical. When damage affects a broad area, this period may provide a suitable opportunity to consider replacement options.

Longer Dry Periods Improve Project Coordination

More predictable weather helps contractors organize inspections, material deliveries, and complex repairs efficiently. Property owners can also arrange access around household routines or regular business operations. Appointment availability may still vary according to local demand, project size, and contractor schedules.

Late Spring Creates a Short Preparation Window

May and early June in Florida provide limited time to prepare before frequent downpours begin. A professional inspection may reveal loose materials, small openings, damaged flashing, or weak edges that strong winds could disturb. Early corrections help the roofing system enter storm season with fewer vulnerable areas.

Important pre-storm priorities may include:

  • Replacing missing, cracked, or displaced tiles and shingles
  • Correcting loose flashing around vents, walls, and joints
  • Sealing small openings that may admit wind-driven rain
  • Checking drainage paths for blocked or damaged sections
  • Examining ceiling stains that may signal concealed leaks

These services focus on existing weaknesses rather than cosmetic changes. They also help contractors identify concerns that require attention before heavy afternoon storms become frequent. Timely preparation can reduce the chance of sudden water entry once rainfall intensifies.

Summer Rain Makes Leak Control a Priority

Heavy summer downpours in Florida can expose openings that remained hidden through the drier months. Ceiling discoloration, damp areas, or visible dripping may point to damaged materials or weakened flashing. Contractors must locate the true entry point because water can travel beneath the surface before appearing indoors.

Professional service may involve replacing damaged components, restoring vulnerable joints, or repairing areas around valleys, vents, and other penetrations. Prompt correction limits continued exposure when another storm may arrive shortly afterward. It also helps protect ceilings, walls, insulation, and interior belongings from moisture.

Hurricane Season Raises the Need for Emergency Service

From June through November, strong wind, intense rainfall, flying debris, and prolonged sun exposure place severe stress on exterior coverings. Lifted shingles, shifted tiles, damaged metal panels, fallen branches, and open sections require fast professional attention. Emergency crews usually prioritize damage that exposes interior spaces or structural materials.

Demand can rise sharply after a major storm, while unsafe conditions may interrupt scheduled projects. Contractors may postpone non-urgent renovations so they can focus on temporary protection, active leaks, and essential restoration. Access to quality roof repairs in Florida becomes especially important when prompt service can secure an exposed area.

Properties in Florida benefit from repair plans that respond to current weather conditions. Dry months suit planned work, while late spring provides time to correct weaknesses before severe storms arrive. Summer rain and hurricane threats move leaks, loose materials, and exposed sections to the top of the service list. Timely professional care helps the building remain protected throughout every season.

An outdoor kitchen can make a patio or deck feel more useful. It can support casual meals, weekend guests, and quiet nights outside. The best designs start with how the space will be used. Let’s explore the key items to review before the layout takes shape in Tennessee.

Plan for Tennessee Weather and Daily Use

Heat, humidity, rain, and seasonal storms should shape the first design choices. Outdoor kitchen builders in Tennessee may look at shade, airflow, and material strength before a layout is set. A grill island, counter, and storage area should be placed where they can handle regular use. Good placement can help the space feel natural beside a patio or deck.

A kitchen in Tennessee also needs surfaces that can stand up to moisture and heat. Stone, sealed concrete, stainless steel, and weather-safe cabinets are common options. Covered areas can help protect the main prep zone. The aim is a space that feels useful through more than one season.

Choose the Right Core Features

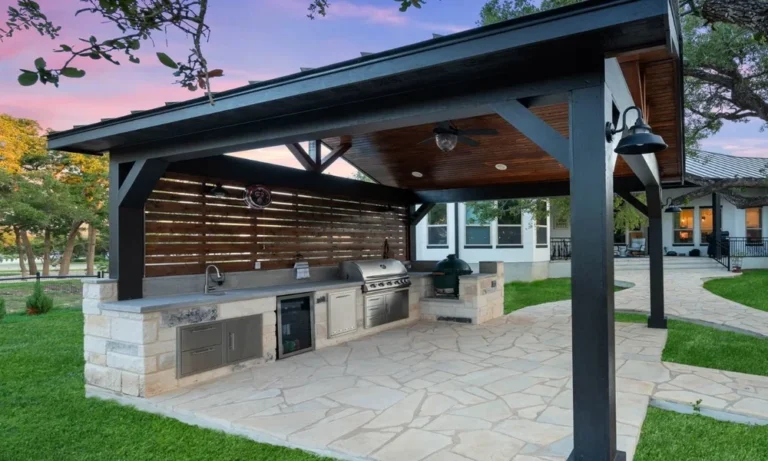
Start with the items that will see the most use. A grill, counter space, sink, refrigerator, and storage can form the main setup. Add seats if meals will happen outside often. Keep the layout simple enough for easy movement and organizing.

Some spaces need a full meal prep area, while others only need a grill station. A smaller yard may work best with a straight counter. A larger patio can support an L shape or island-style plan. The right setup depends on habits, space, and budget.

Start With the Must-Have List

A short list can keep the project focused. It also helps separate daily needs from nice extras. Think about meals, guests, shade, and cleanup. A practical list can guide the rest of the design.

Check Utilities and Site Needs

Gas, water, power, and drainage can affect the final plan. These details should be checked before cabinets or counters are chosen. A kitchen in Tennessee may also need proper spacing for safe heat and airflow. Local rules or HOA notes may apply in some areas.

Useful checks include:

  • Gas line access
  • Electrical outlets
  • Water line options
  • Drainage path
  • Vent space
  • Permit needs

Match Materials to the Space

Materials affect the look, cost, and life of the kitchen. Counters should resist stains, heat, and weather. Cabinets should handle moisture without warps or rust. Floors should stay safe under foot after rain.

For homes in Tennessee, outdoor material choice matters because summer heat and damp air can be tough on weak finishes. This is where outdoor kitchen builders in Tennessee may compare stone, concrete, metal, and paver options. A 3D plan or visual layout can help show how those choices fit together. Seeing the plan early may prevent changes later.

Add Comfort and Flow

Comfort is easy to overlook when the focus stays on appliances. Seats, shade, lights, and nearby table space can change how the area feels. A path from the indoor kitchen also matters. Shorter trips make food prep and cleanup easier.

A kitchen in Tennessee can also connect well with a deck, patio cover, pergola, or fire feature. That connection helps the space feel like part of the yard. Place seats away from smoke and heat when possible. Leave enough room for guests to pass without crowding the cook.

A custom outdoor kitchen should include the right appliances, durable materials, safe utilities, and a layout that fits the yard. Weather and seasonal use should guide many of those choices in Tennessee. The strongest plans balance food prep, comfort, storage, shade, and easy access. With those basics in place, the space can feel useful, relaxed, and ready for everyday outdoor meals.

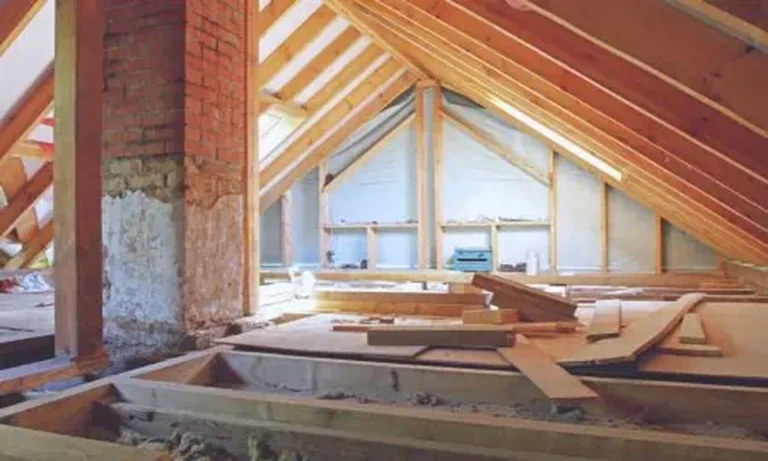
Rising energy bills, uneven room temperatures, and an air conditioner that seems to run nonstop can make summer uncomfortable. Homeowners frequently focus on windows, thermostats, or HVAC equipment when searching for solutions. One important area receives far less attention despite its direct impact on comfort and efficiency. The attic plays a significant role in how a home handles heat.

For homeowners in Phoenix and surrounding communities, attic conditions can influence indoor comfort throughout the hottest months of the year. Professional attic insulation services help address hidden efficiency problems that affect both comfort and utility costs. The sections below explain why this upgrade deserves attention before summer temperatures reach their peak.

Insulating the Attic Helps Block Excess Summer Heat

A lot of heat is stored in the attics in the summertime in Arizona. Heat will be absorbed by the space underneath because of rising temperatures above the roof. Insulation is essential since otherwise, it would not be easy to create comfortable living conditions inside the house. Residents will be able to feel some of their rooms becoming warmer in the afternoon. Usually, the hottest rooms are the bedrooms on the bottom floor, which are directly under the attic.

Attic Insulation Can Influence Monthly Energy Costs

The cooling system works extra hours in the summer. Bad insulation in the attic means that the cooled air is leaking while the outside hot air is coming into the house. It is assumed by an individual that high utility bills come about due to the high temperatures, but the fact is that inefficient insulation is partly to blame.

Proper Attic Insulation Supports HVAC Performance

An air conditioning system performs best when the home retains conditioned air effectively. Insufficient insulation places additional demands on the equipment because indoor temperatures rise more quickly. Extended operating cycles increase wear on components and may contribute to repair needs over time. Homeowners who improve attic insulation can help reduce the workload on their HVAC systems. This upgrade supports better efficiency while promoting more consistent comfort throughout the cooling season.

Indoor Comfort Depends on More Than Air Conditioning

No matter how effective the cooling system is, the lack of insulation makes it inefficient to cool the interior adequately. To maintain cool air, it should be locked inside. In the absence of appropriate barriers to separate the attic from other zones, maintaining the correct temperature becomes harder. Some homeowners choose to set their thermostats lower in order to deal with the issue. It does not solve the core of the problem since it just leads to higher utility bills.

Insulating the Attic Can Improve Everyday Comfort

Insulation materials can deteriorate as years pass. Dust accumulation, moisture exposure, settling, and pest activity may reduce effectiveness. An attic that performed well years ago may no longer provide the same level of protection. A professional inspection can help determine the current condition of insulation materials. Homeowners may discover areas with insufficient coverage or uneven distribution. Addressing these concerns before summer arrives can improve comfort during periods of extreme heat.

Older Attic Insulation May No Longer Do Its Job

Some of the symptoms of problems with insulation are evident in certain areas within the house. Bedrooms upstairs, extra rooms, and those areas found below the attic tend to become hotter than the rest of the house. This may even happen when the heating system in your house is functioning normally. In order to spot the presence of an issue with your attic insulation, one should look out for certain patterns. Individual cases are not always significant.

Why Attic Insulation Deserves a Place on Your Upgrade List

Homeowners frequently explore upgrades such as new windows, smart thermostats, or HVAC replacements. While those improvements may provide value, attic insulation deserves consideration as part of a broader efficiency strategy. A professional assessment may reveal that attic insulation services offer one of the most cost-effective opportunities to improve home efficiency. Proper insulation works alongside the HVAC system to help maintain consistent indoor temperatures.

Signs Your Attic May Need Professional Attention

Conditions Worth Monitoring

  • Uneven temperatures between rooms
  • Rising cooling costs without increased usage
  • Excessive heat in upstairs spaces
  • Air conditioner run times that seem unusually long
  • Insulation that appears thin or uneven

Questions to Ask During an Attic Inspection

  • Does the attic have adequate insulation coverage?
  • Has existing insulation settled over time?
  • Are there gaps that allow heat transfer?
  • Would additional insulation improve energy efficiency?
  • Are there signs of moisture or pest-related damage?

Insulating the attic may not be the first improvement that comes to mind during summertime preparations; however, it can have a considerable effect on both the homeowner’s comfort and energy efficiency. An adequate amount of attic insulation is effective at minimizing heat flow, enhancing HVAC system efficiency, and promoting even heating. Those who decide to insulate their attics prior to the arrival of summer weather will see long-term benefits from their efforts.