
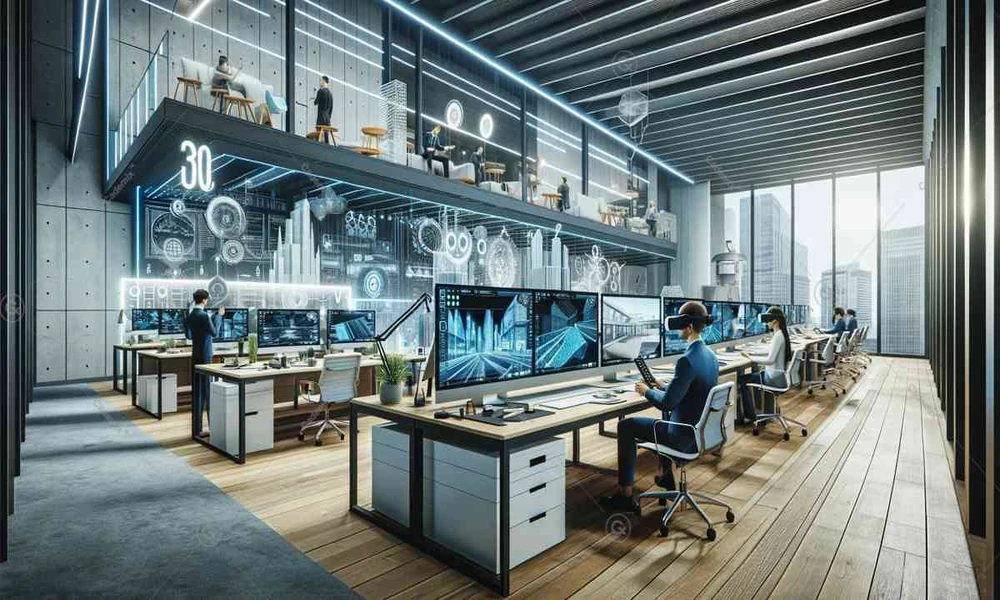
Bold ideas are quietly transforming the spaces where we spend our working lives. Office design, once defined by cubicles and fluorescent lighting, is evolving into a sophisticated blend of function, flexibility, and future-ready technology. The world’s leading architecture firms are not just following trends but setting them, crafting office environments that anticipate the diverse needs of modern companies.
What Are the Latest Trends in Office Space Planning?
Today’s offices are a canvas for experimentation. Open-plan layouts remain popular, but now they are balanced with quiet rooms, collaborative lounges, and even outdoor terraces. Biophilic design is rapidly gaining ground, introducing plants, natural light, and organic materials to boost wellbeing and productivity. There’s also a growing emphasis on wellness zones, adaptable furniture, and spaces that blur the line between work and leisure.
How Are Leading Architecture Firms Redefining Office Environments?
Creativity starts with questioning assumptions about how people work. Instead of forcing employees into rigid patterns, architects are designing spaces that support focused work, spontaneous collaboration, and everything in between.
What Design Principles Are Driving Innovation?
Agility is at the heart of modern office planning. Spaces are designed for easy reconfiguration, embracing modular elements and mobile furniture. Flexibility allows companies to scale and shift as their needs change, while inclusivity ensures every employee can access and enjoy the workplace. The emphasis on daylight, ventilation, and acoustics supports both concentration and creativity.
Which Materials and Technologies Are Being Integrated?
Sustainable materials, like recycled wood and low-VOC paints, are standard rather than optional. Meanwhile, technology is everywhere: touchless entry systems, smart lighting, and app-controlled climate zones are making offices more responsive and user-friendly. Advanced acoustic solutions, think sound-absorbing panels or movable walls, help create different “modes” within the same space.
How Are Flexible Workspaces Shaping Modern Offices?
Rigid, assigned desks are no longer the default. Activity-based working (ABW), hot-desking, and coworking zones now dominate new office plans. This flexibility supports hybrid work models and attracts a diverse workforce.
What Models of Flexibility Are Architects Implementing?
Architects create zones for different activities: quiet booths for deep focus, open lounges for brainstorming, and adaptable conference areas for group meetings. Folding partitions and modular walls allow a single room to serve several purposes throughout the day. Flexibility even extends to how spaces can be subdivided for privacy or opened up for social events.
How Do These Designs Enhance Employee Wellbeing and Productivity?
Offices that adapt to individual and team needs foster a sense of autonomy and support. Natural lighting, ergonomic furniture, and seamless technology integrations reduce stress and fatigue. Access to outdoor spaces or green walls can lift mood and even improve cognitive performance, according to recent studies.
In What Ways Is Sustainability Influencing Office Space Planning?
No modern office design is complete without a commitment to sustainability. From minimizing carbon footprints to improving indoor air quality, green strategies are central to long-term workplace planning.
How Are Architects Incorporating Green Building Practices?
Sustainable offices now feature energy-efficient lighting, advanced HVAC systems, and generous use of recycled or rapidly renewable materials. Rainwater harvesting, living roofs, and indoor greenery further anchor buildings in their environment.
What Are the Benefits of Eco-Friendly Office Designs?
Green offices not only reduce operational costs, but they also signal a company’s values to clients and employees. Better air quality and thermal comfort are directly tied to health and productivity. In many cities, eco-friendly certifications like LEED have become a baseline expectation for prestigious commercial spaces.
How Are Technology and Smart Systems Transforming Office Layouts?
Smart technology is reshaping how people interact with their workspaces. Real-time desk booking, intelligent lighting, and IoT-enabled appliances are just the beginning.
What Role Does Automation Play in Space Optimization?
Automated systems track occupancy patterns and adjust lighting, temperature, or even room allocation to maximize comfort and efficiency. This is especially important for companies with hybrid or remote workforces, as it prevents underutilized real estate.
How Are Data-Driven Designs Being Used to Improve Workflows?
Analytics platforms help architects and corporate planners understand how employees use office space. By interpreting this data, they can design environments that boost collaboration, cut energy waste, and provide amenities where they’re needed most.
What Challenges Do Architects Face When Planning Contemporary Office Spaces?
Even the best intentions meet real-world constraints. Space, budget, and differing stakeholder priorities can complicate the path to innovation.
How Are Spatial Constraints and Budget Limitations Addressed?
Creative space planning squeezes maximum flexibility from even the smallest footprints. Modular construction, prefab elements, and multi-functional rooms help projects stay on time and within budget, while still delivering impactful design.
How Do Firms Balance Aesthetics with Functionality?
Success lies in harmonizing form and purpose. The best designs are visually striking but never at the expense of comfort or practicality. Consultation with end-users throughout the process ensures that the final result works as beautifully as it looks.
How Are Specific Architecture Firms, Like Stendel + Reich, Innovating in Office Design?
Some firms stand out for their thoughtful, site-specific approach. The Stendel + Reich Architecture firm exemplifies how integrating local context and cutting-edge trends can yield transformative workspaces for a wide range of industries.
What Unique Projects Demonstrate Their Approach?
From high-tech offices in Montreal to mixed-use buildings in Toronto, Stendel + Reich’s portfolio includes spaces for data centers, pharmaceutical plants, and creative industries. Their adaptability shows in projects that prioritize health, efficiency, and the subtle needs of different work cultures.
How Do Their Designs Reflect Regional Needs and Global Trends?
Stendel + Reich’s work fuses global best practices with an understanding of local climate, regulations, and culture. Their offices balance sustainability, flexible layouts, and advanced technology, revealing how modern architecture can be both progressive and contextually grounded.
Office design is no longer just about making space for desks. It is about shaping environments that spark ideas, foster connections, and adapt to future needs, one innovative blueprint at a time.

Comments are closed.